

7786 Chapel Creek DriveDenver, NC 28037
Mortgage Calculator
Monthly Payment (Est.)
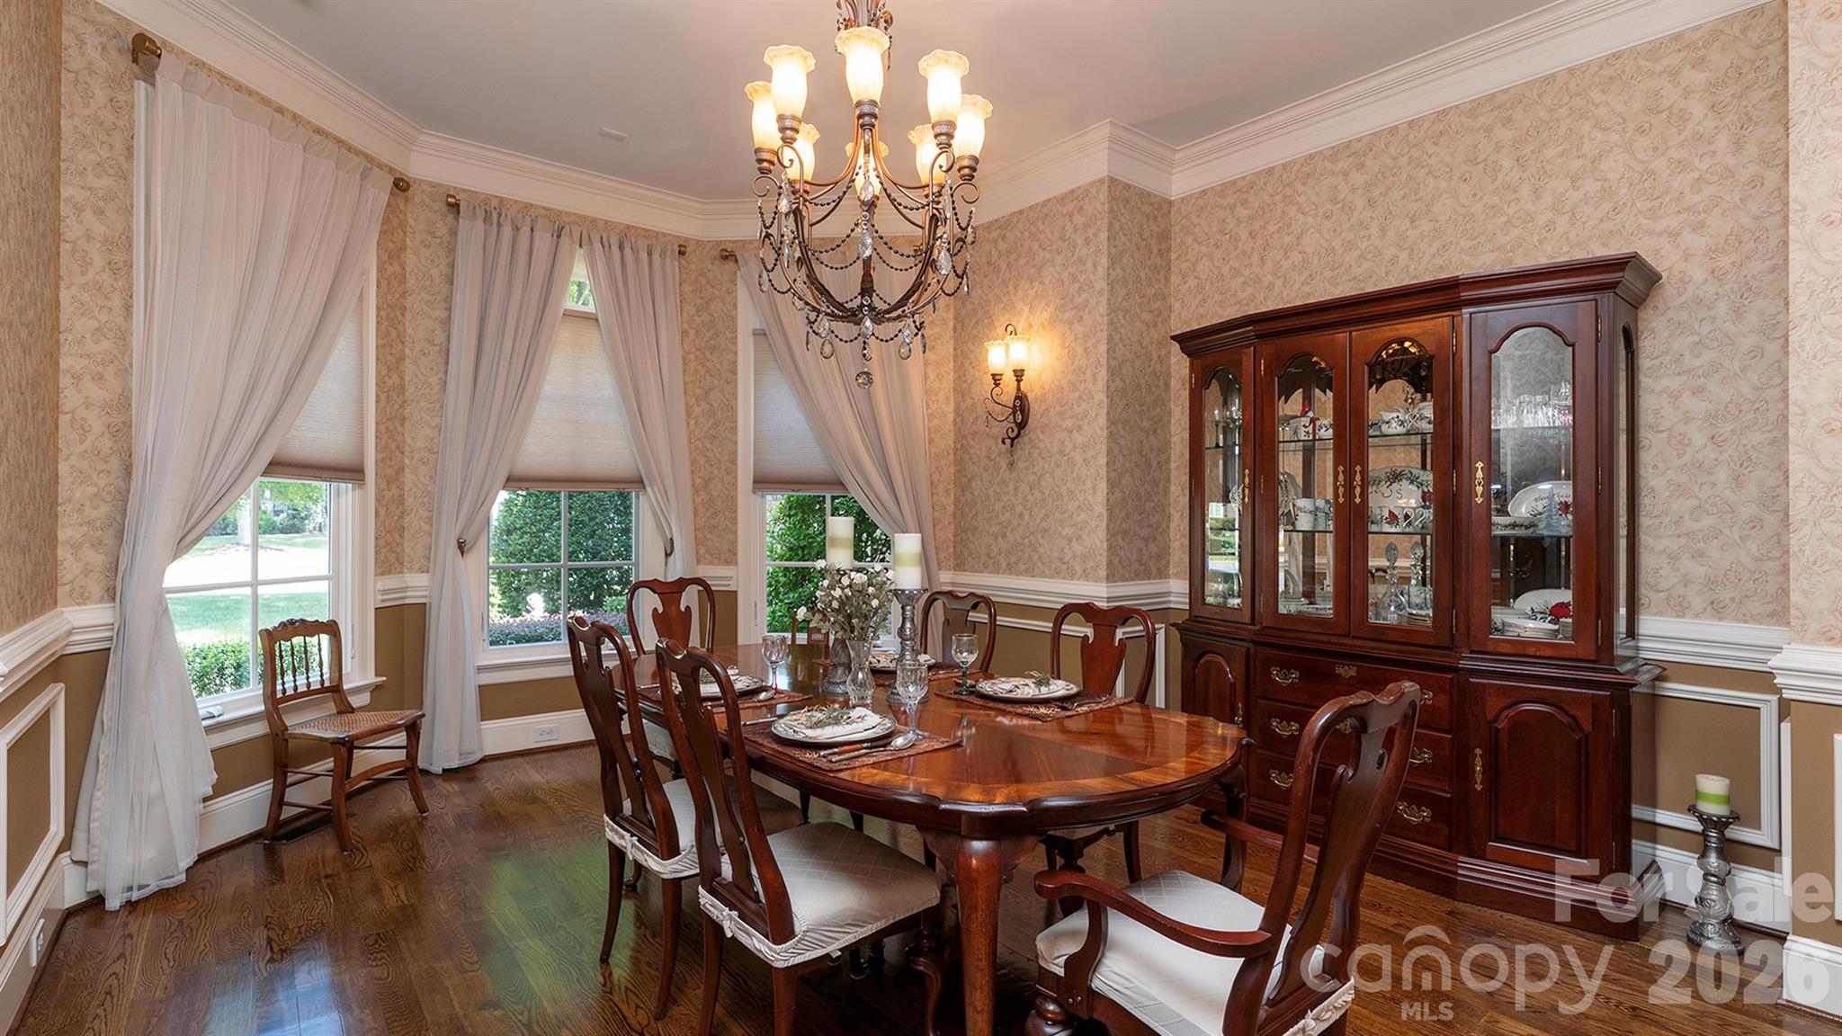
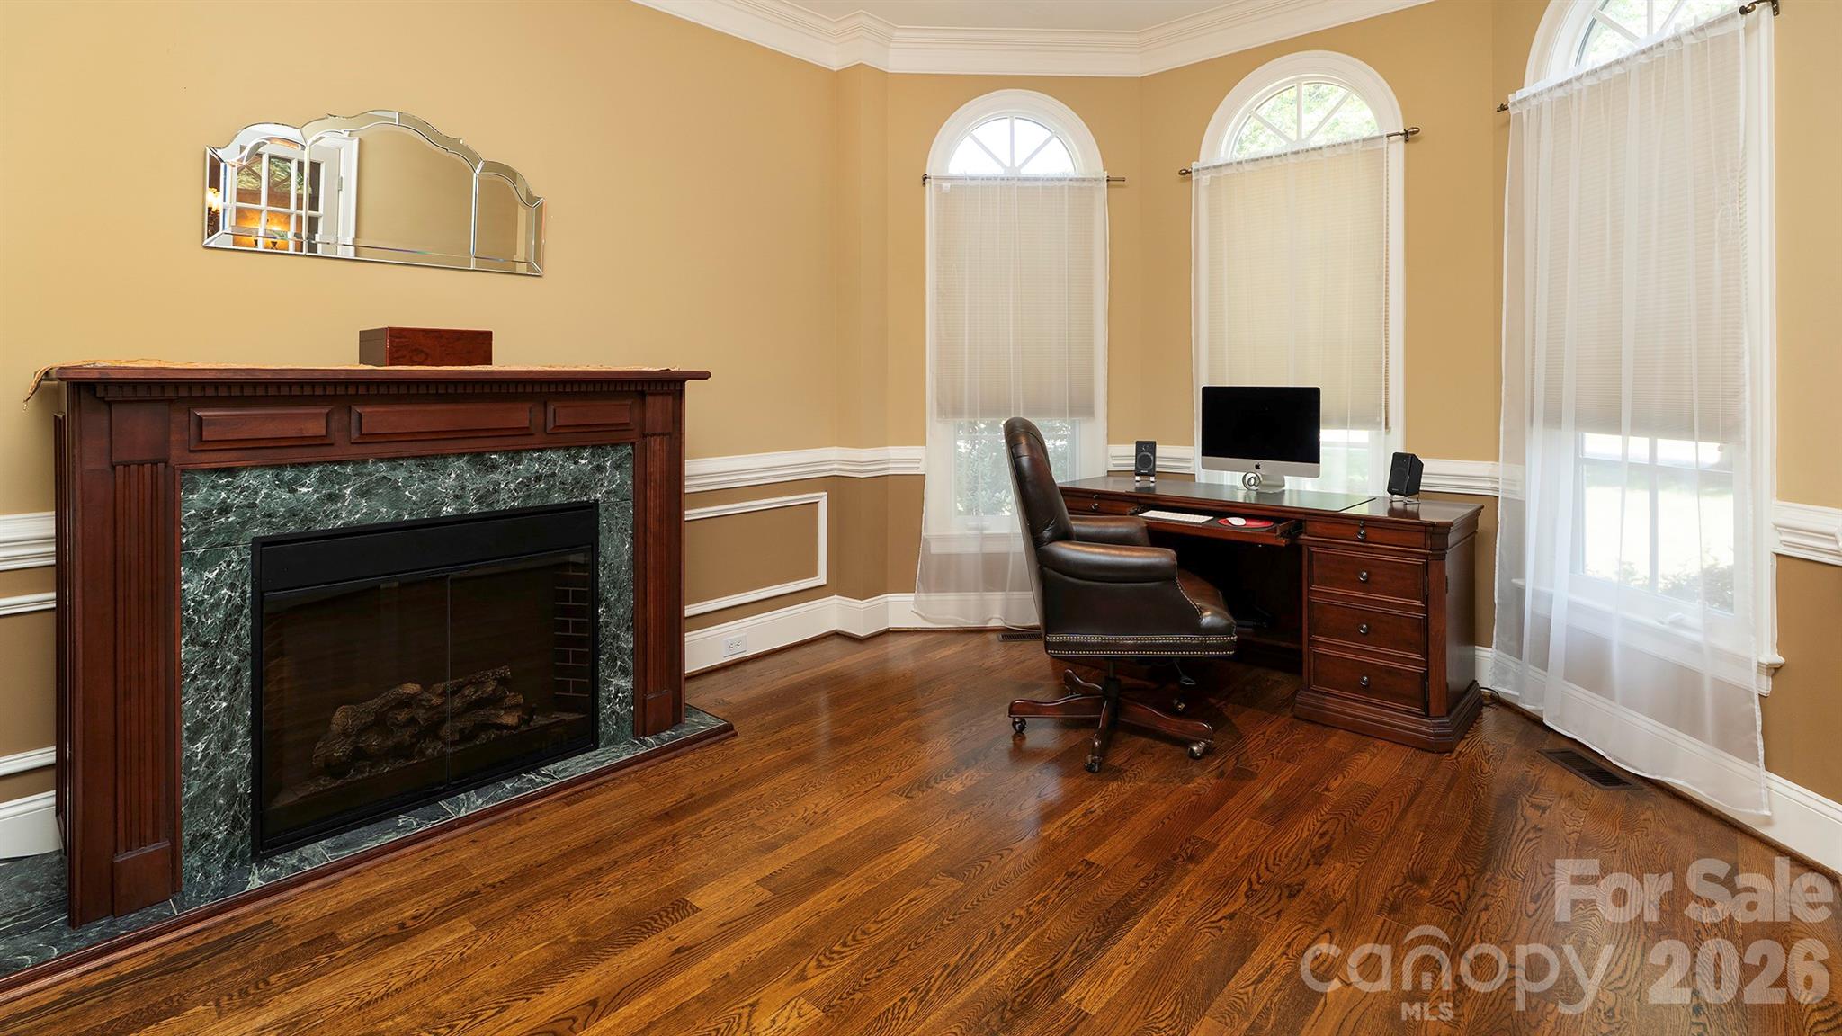
Enter an interest rate to see your estimated monthly payment.REFINED LAKE NORMAN LUXURY...Discover an exceptional blend of European-inspired elegance, comfort, and coveted lake living at 7786 Chapel Creek Drive, an impressive 5-bedroom, 5.5 bath residence, in the prestigious Sailview Community. Traditional European style, from its architecture and paint palette to its fixtures, this home also carries upgrades you simply won't find in new construction. Graciously designed for sophisticated living and effortless entertaining, it offers the space, amenities, and lifestyle discerning buyers seek, along with a potential first-floor mother/daughter suite. At the heart of the home, the beautifully appointed gourmet kitchen makes a statement with a Dacor 6-burner gas stove, double ovens, vented hood, double sinks with disposals, breakfast bar, and abundant cabinetry. Just off the kitchen, a dedicated wine cellar cooling unit adds an elevated touch for the wine enthusiast, making entertaining effortless. A newly updated half bath and central vacuum system add style and convenience. The spacious family room is centered around a stunning 6-foot wood-burning fireplace that creates a warm, welcoming gathering space. Upstairs, the primary suite is its own retreat, featuring a cozy gas fireplace, soaking tub, and standing shower, perfect for unwinding at the end of the day. The outdoor living is equally impressive. Gather around the wood-burning fireplace, dine al fresco on the patio, entertain with the natural-gas-connected barbeque grill. A beautifully appointed 3-season porch with shades extends the living space and creates a serene setting for morning coffee, evening cocktails, or relaxing with a good book. A new shed provides additional storage. Significant recent improvements offer luxury and peace of mind, including a brand-new roof, two new HVAC units, and two new hot water heaters. The unfinished third story presents an exciting opportunity to create a personalized retreat, media room, office, guest suite, or additional living space, and it's already plumbed for a bathroom. Sailview enhances the Lake Norman lifestyle with a pool, tennis, volleyball courts, and playgrounds, all just moments from home. And then there is the expansive lake. A deeded boat slip with lift (#H-3) on Lake Norman, elevates this property from exceptional home to true lake lifestyle. Spend weekends cruising the water, enjoying sunset outings, or simply embracing the freedom of having your own place to launch from. Traditional European style, exceptional updates, and a perfect Lake Norman setting come together in this Sailview residence. This is more than a beautiful home, it is an invitation to live exceptionally.
| 3 weeks ago | Price changed to $1,250,000 | |
| 3 weeks ago | Listing updated with changes from the MLS | |
| 2 months ago | Status changed to Active | |
| 2 months ago | Listing first seen on site |

Listings courtesy of Canopy MLS as distributed by MLS GRID. Based on information submitted to the MLS GRID as of {last_incremented_at}. All data is obtained from various sources and may not have been verified by broker or MLS GRID. Supplied Open House Information is subject to change without notice. All information should be independently reviewed and verified for accuracy. Properties may or may not be listed by the office/agent presenting the information. Some IDX listings have been excluded from this website. Properties displayed may be listed or sold by various participants in the MLS. ©2026 Canopy MLS.
The Digital Millennium Copyright Act of 1998, 17 U.S.C. § 512 (the “DMCA”) provides recourse for copyright owners who believe that material appearing on the Internet infringes their rights under U.S. copyright law. If you believe in good faith that any content or material made available in connection with our website or services infringes your copyright, you (or your agent) may send us a notice requesting that the content or material be removed, or access to it blocked. Notices must be sent in writing by email to [email protected]. “The DMCA requires that your notice of alleged copyright infringement include the following information: (1) description of the copyrighted work that is the subject of claimed infringement; (2) description of the alleged infringing content and information sufficient to permit us to locate the content; (3) contact information for you, including your address, telephone number and email address; (4) a statement by you that you have a good faith belief that the content in the manner complained of is not authorized by the copyright owner, or its agent, or by the operation of any law; (5) a statement by you, signed under penalty of perjury, that the information in the notification is accurate and that you have the authority to enforce the copyrights that are claimed to be infringed; and (6) a physical or electronic signature of the copyright owner or a person authorized to act on the copyright owner’s behalf. Failure to include all of the above information may result in the delay of the processing of your complaint.
Last checked - 2026-11-19 11:43 AM UTC
Did you know? You can invite friends and family to your search. They can join your search, rate and discuss listings with you.