

8941 Blair RoadCharlotte, NC 28227
Mortgage Calculator
Monthly Payment (Est.)
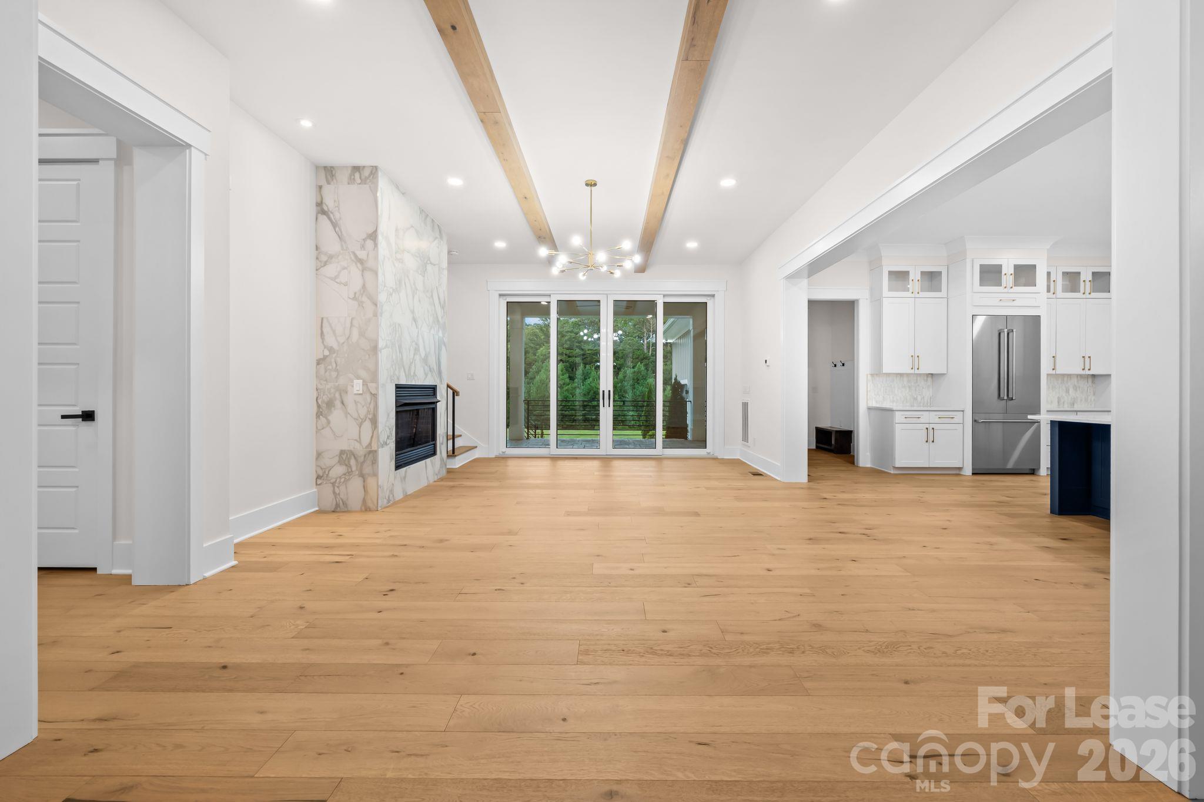
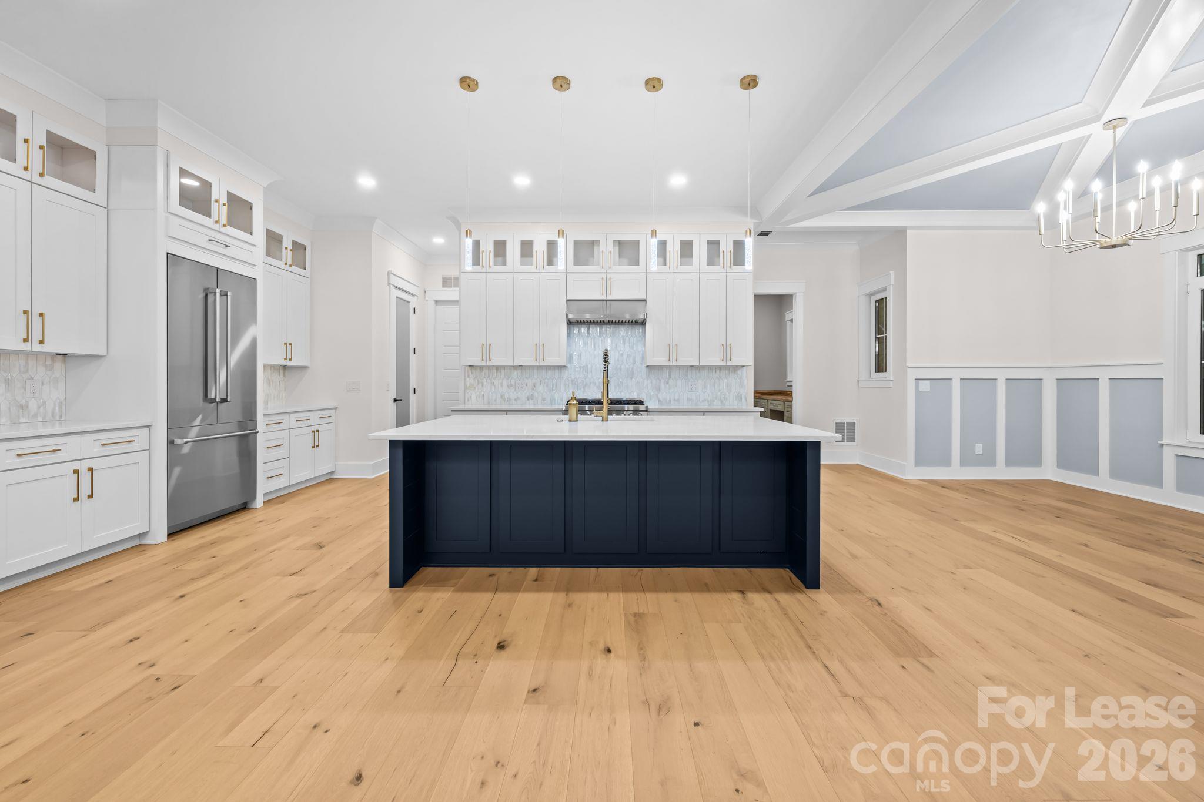
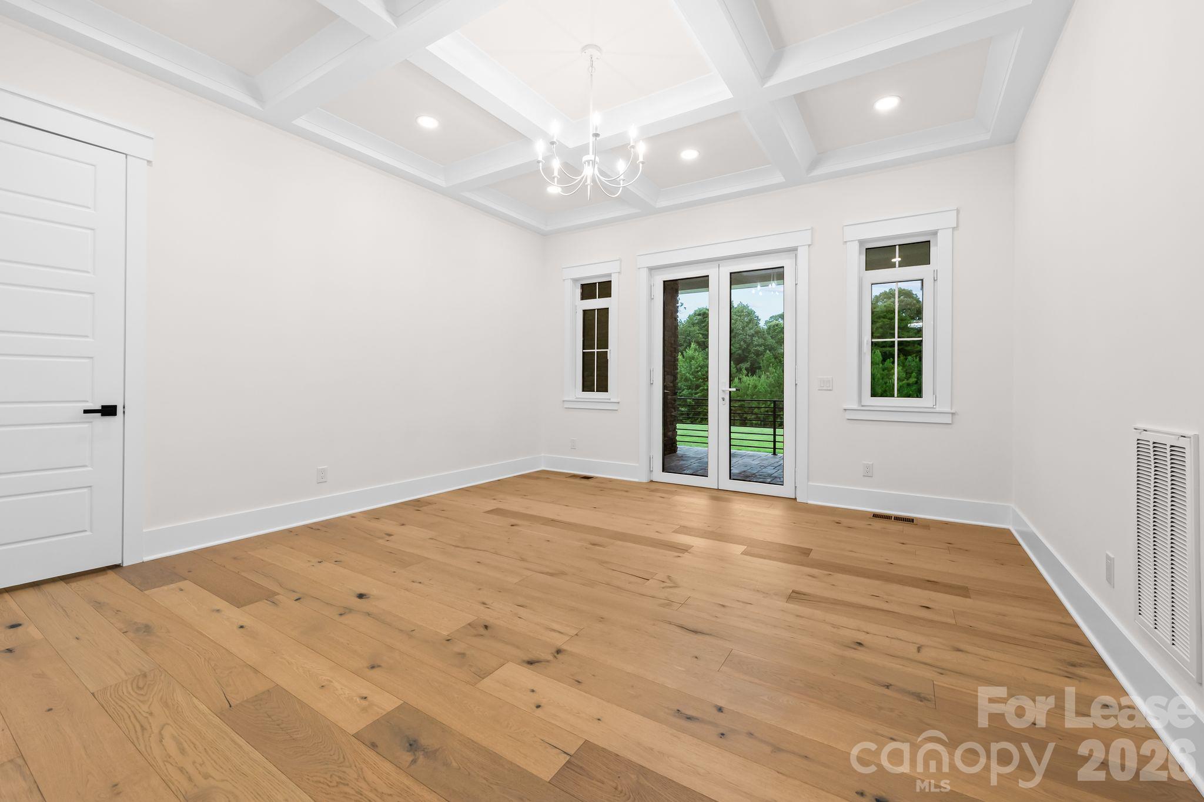
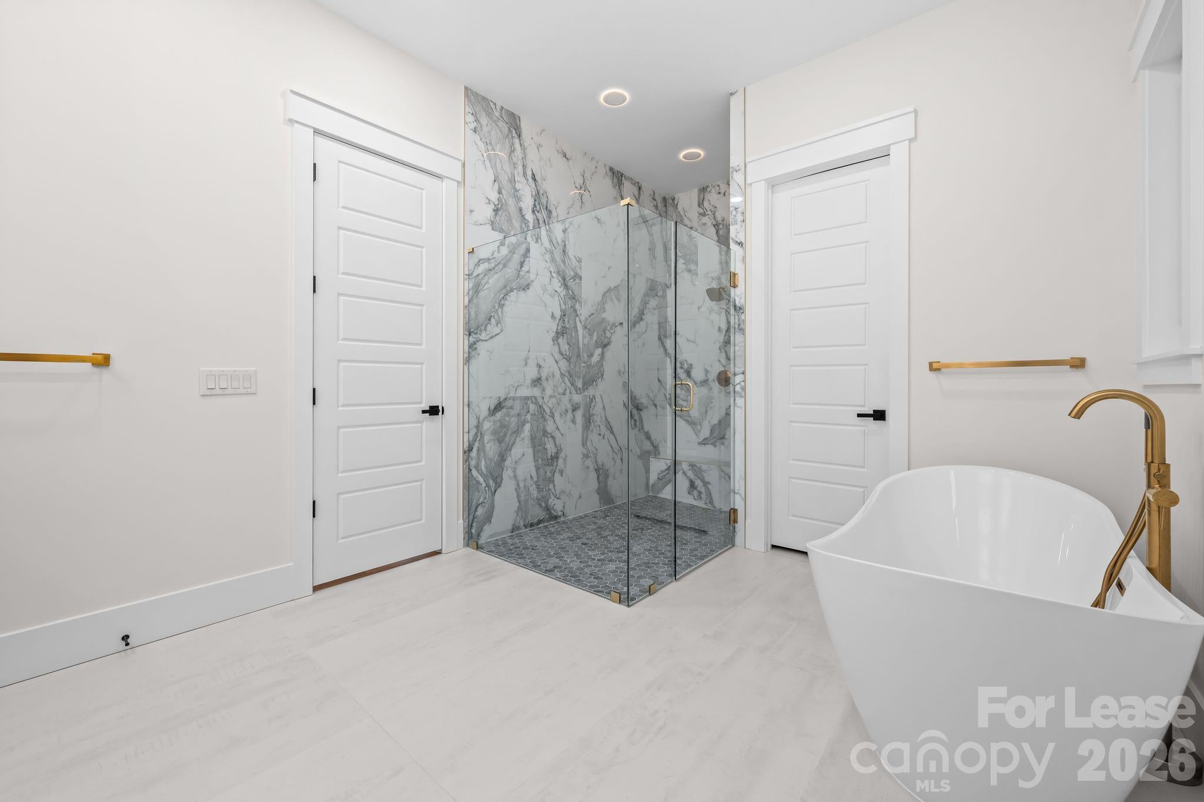
Enter an interest rate to see your estimated monthly payment.**Experience luxury living on 2 private acres with no HOA, just 25 minutes from Uptown Charlotte!** Set on 2 private acres with no HOA, this newly constructed home offers space, privacy, and thoughtful design throughout. As you arrive through the gated entrance, you immediately enter a private, elevated setting surrounded by mature trees with peaceful views of the pond. A grand driveway provides plenty of parking space, while a fully covered front porch welcomes you home. A secondary entrance near the garage adds everyday convenience. Step inside to a bright, open family room and kitchen filled with natural light and thoughtful details. White oak hardwood flooring carries throughout the main living space, while a floor-to-ceiling fireplace becomes the centerpiece of the family room. The kitchen is designed for both everyday living and entertaining, featuring an oversized island, a 36-inch range with statement hood, generous cabinetry, and a large refrigerator. Conveniently positioned behind the main kitchen is a dedicated scullery, offering additional prep space, cabinetry, and functionality while allowing the main kitchen to remain open and organized when entertaining. Off the kitchen is a dedicated “her” room, thoughtfully designed as a flexible personal space. Directly across is a spacious laundry room with cabinetry and an additional refrigerator, connecting to the mudroom. Across from the scullery, you'll find a pantry, a full bathroom, and access to the three-car garage, which includes a convenient drive-through bay for added functionality. The main level also offers a breakfast area and a separate dining room that can easily serve as a library, office, or additional gathering space. The primary suite is also located on the main level, creating a private retreat with a spacious walk-in closet and an en-suite bathroom featuring a freestanding soaking tub, zero-entry shower, and beautifully finished details, with private walk-out access to the backyard patio. Upstairs, an open gathering area brings the second level together and creates space for relaxing and entertaining. A full beverage station features a mini refrigerator, beverage refrigerator, microwave, dishwasher, and sink. Continue down the hall to a spacious recreation room, ideal for a media room, game room, home gym, or additional lounge. The second level also features a second primary-style suite with its own private bathroom, plus two additional bedrooms and another full bathroom. With 4 bedrooms, 4 full bathrooms, a three-car garage, multiple entertaining spaces, and two private acres with no HOA, this rental offers the space, comfort, and flexibility to truly feel at home. Overlooking a private pond and framed by mature trees, the expansive lot creates a peaceful, tucked-away setting with plenty of room to enjoy outdoor living. The property offers generous space for RV, boat, or jet ski parking, along with a beautiful backyard and patio area for relaxing or entertaining. **Enjoy the privacy and comfort of a luxury estate without the commitment of purchasing. This exceptional home is available for lease, offering a rare opportunity to experience spacious, upscale living just minutes from Charlotte.**
| 2 weeks ago | Listing first seen on site | |
| 2 weeks ago | Listing updated with changes from the MLS |

Listings courtesy of Canopy MLS as distributed by MLS GRID. Based on information submitted to the MLS GRID as of {last_incremented_at}. All data is obtained from various sources and may not have been verified by broker or MLS GRID. Supplied Open House Information is subject to change without notice. All information should be independently reviewed and verified for accuracy. Properties may or may not be listed by the office/agent presenting the information. Some IDX listings have been excluded from this website. Properties displayed may be listed or sold by various participants in the MLS. ©2026 Canopy MLS.
The Digital Millennium Copyright Act of 1998, 17 U.S.C. § 512 (the “DMCA”) provides recourse for copyright owners who believe that material appearing on the Internet infringes their rights under U.S. copyright law. If you believe in good faith that any content or material made available in connection with our website or services infringes your copyright, you (or your agent) may send us a notice requesting that the content or material be removed, or access to it blocked. Notices must be sent in writing by email to [email protected]. “The DMCA requires that your notice of alleged copyright infringement include the following information: (1) description of the copyrighted work that is the subject of claimed infringement; (2) description of the alleged infringing content and information sufficient to permit us to locate the content; (3) contact information for you, including your address, telephone number and email address; (4) a statement by you that you have a good faith belief that the content in the manner complained of is not authorized by the copyright owner, or its agent, or by the operation of any law; (5) a statement by you, signed under penalty of perjury, that the information in the notification is accurate and that you have the authority to enforce the copyrights that are claimed to be infringed; and (6) a physical or electronic signature of the copyright owner or a person authorized to act on the copyright owner’s behalf. Failure to include all of the above information may result in the delay of the processing of your complaint.
Last checked - 2026-10-30 10:16 AM UTC
Did you know? You can invite friends and family to your search. They can join your search, rate and discuss listings with you.